Does 'Earthquake-Resistant' Mean a Building Won't Shake?
Seismic-resistant design and base isolation both guard against earthquakes, but in opposite ways — one absorbs the force, the other blocks it entirely.
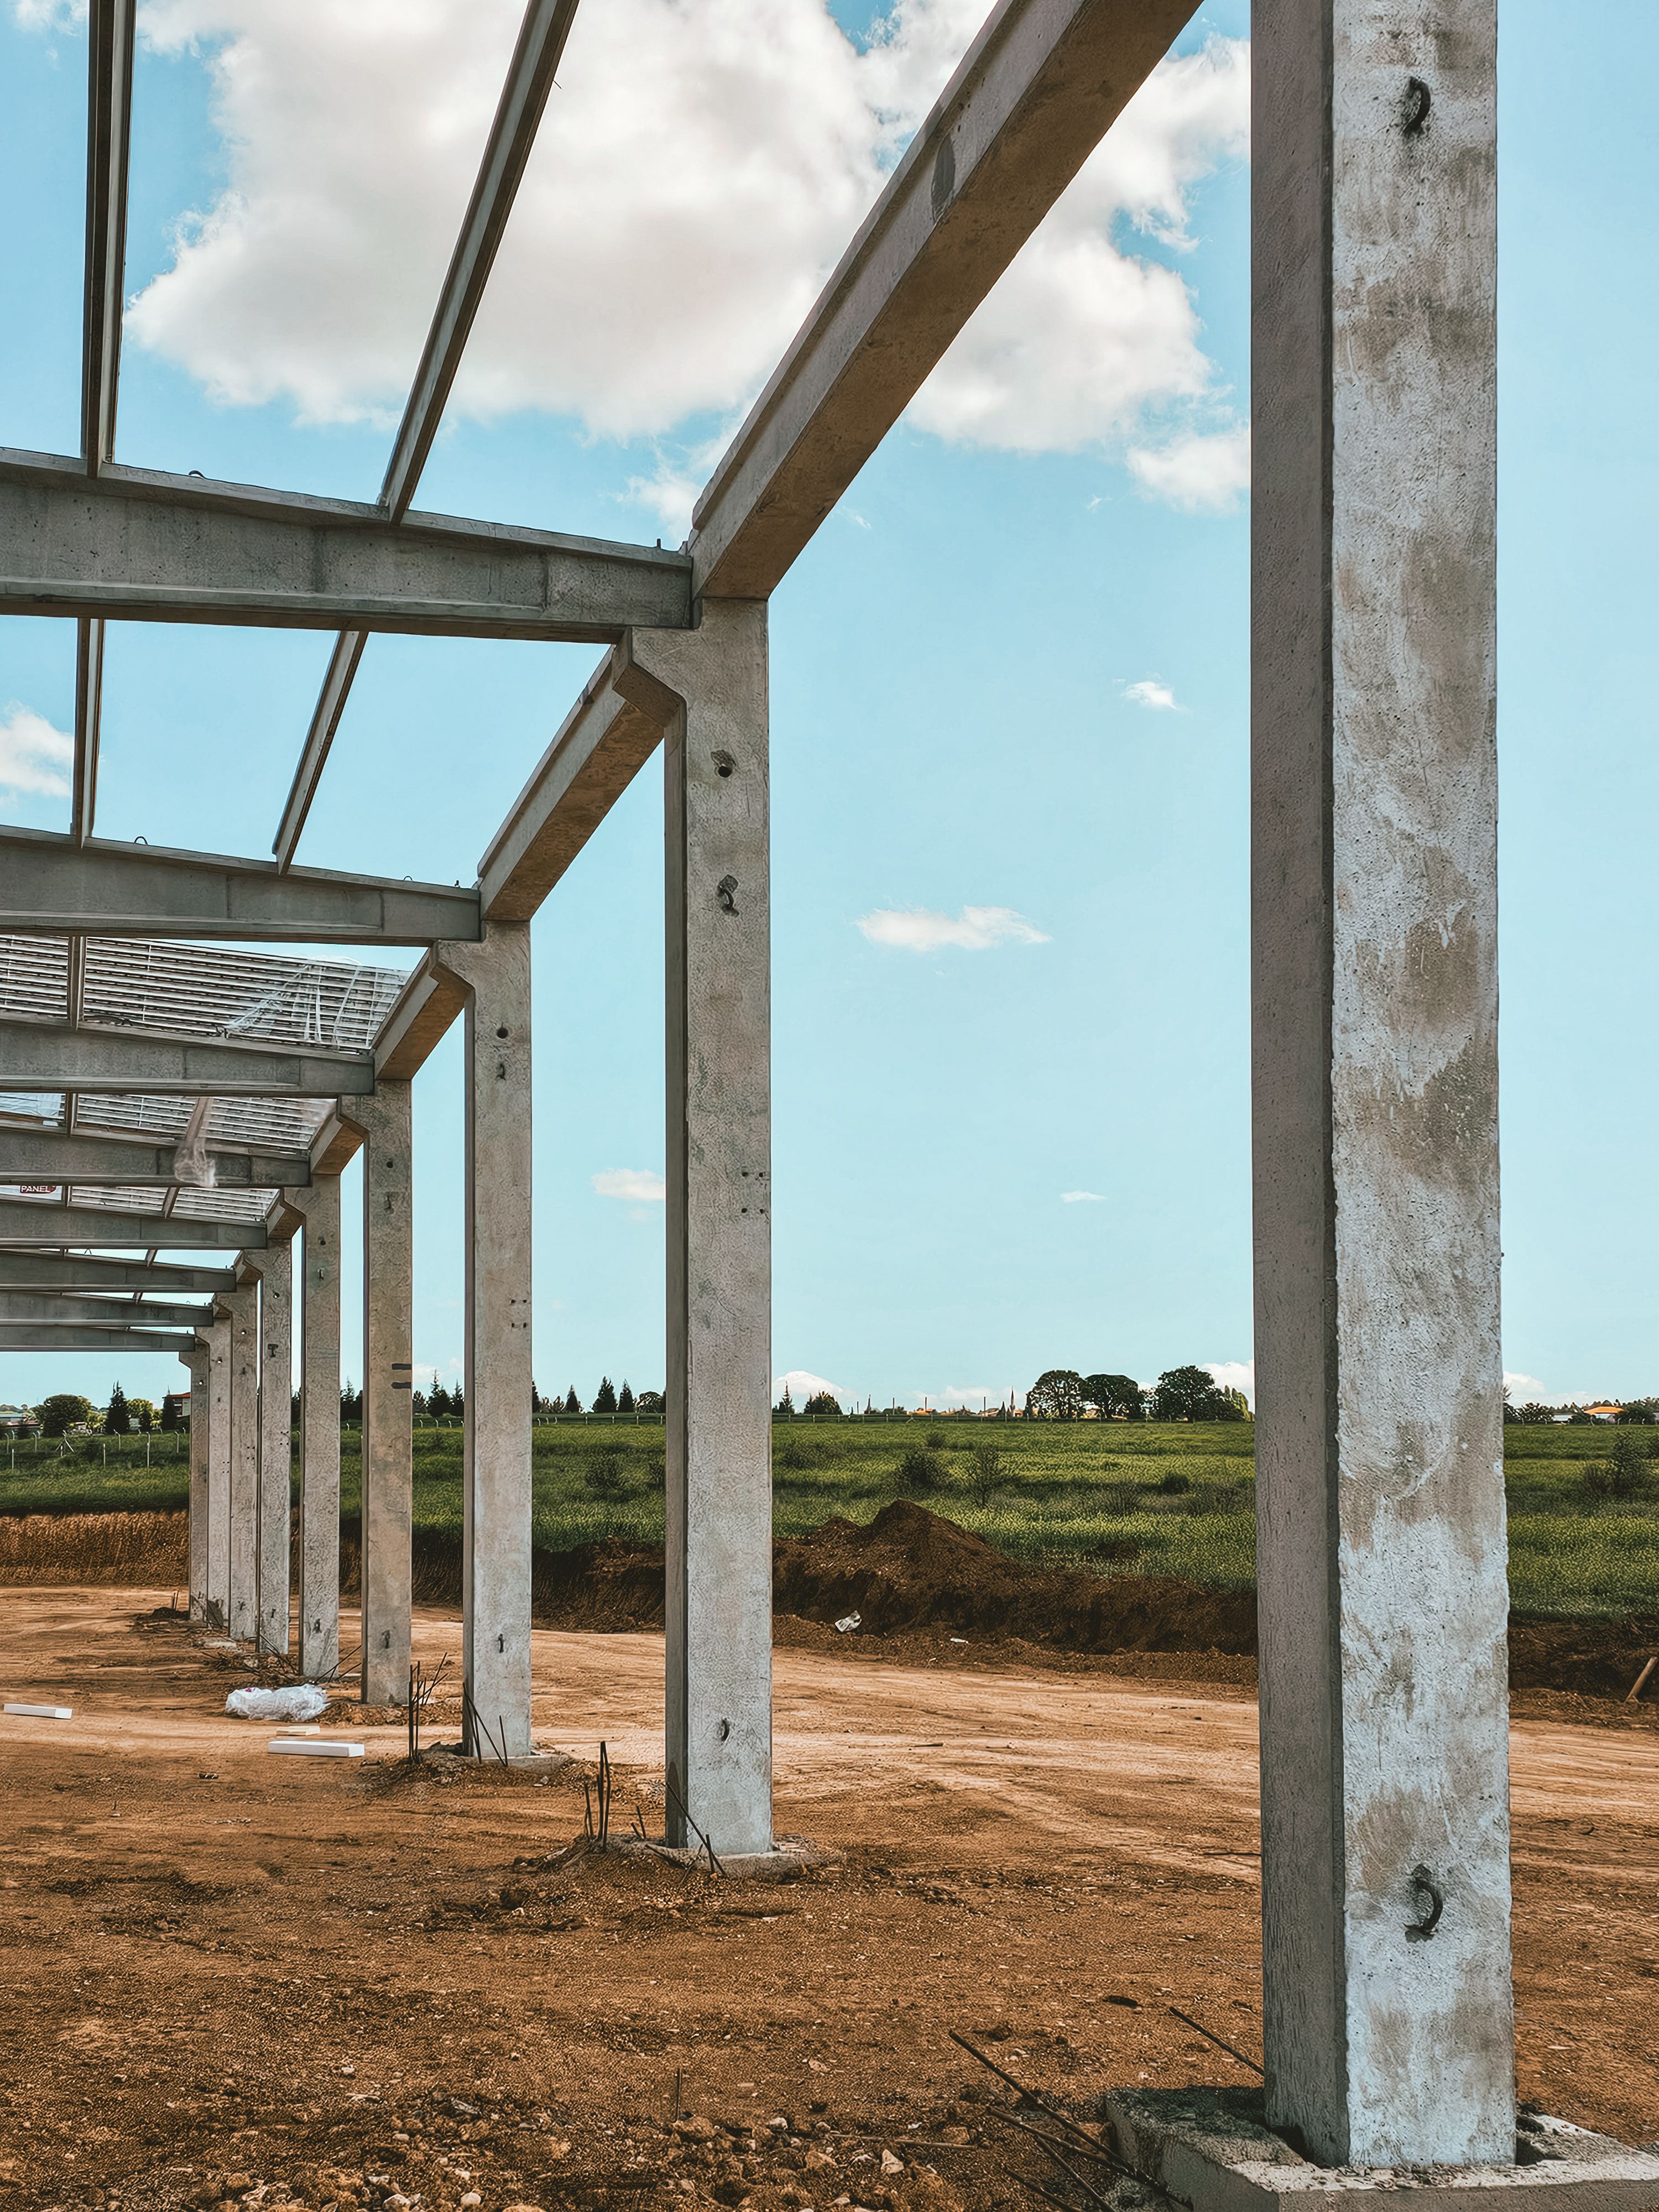
When a news report says a building is 'earthquake-resistant,' it's easy to assume that means the building barely moves during a quake. In most cases, that's not what earthquake-resistant actually means — it means the structure won't collapse, not that it won't shake. Getting that distinction right matters, because there are two genuinely different engineering approaches hiding behind similar-sounding language.
The first is seismic-resistant design, sometimes called a fixed-base or conventional structure. It's built to physically withstand and absorb the shaking. The second is base isolation, a separate technique that tries to reduce how much of the ground's shaking ever reaches the building in the first place.
Why Do These Two Approaches Lead to Such Different Outcomes?
A seismic-resistant building relies on reinforced concrete, steel bracing, or shear walls to absorb earthquake forces directly. The structure survives by moving and flexing along with the ground motion, which means interior finishes, pipes, and contents can still suffer real damage even when the frame itself holds. Base isolation takes a different path: flexible bearings — often layered rubber and steel — sit between the building and its foundation, shifting the structure's natural vibration period away from the ground's shaking frequency. The result is a building that moves far less during an earthquake, protecting both the structure and what's inside it.
Where Does the US Actually Use Each Approach?
Base isolation isn't new in the US — San Francisco City Hall was retrofitted with base isolators after the 1989 Loma Prieta earthquake, and Salt Lake City's historic City and County Building followed a similar path. After the 1994 Northridge earthquake exposed how badly hospitals could be damaged even without collapsing, California passed SB 1953, pushing hospitals toward stricter seismic performance, and base isolation became a common tool for new hospital construction where continued function after a quake is critical. Standard seismic-resistant design, governed by codes built around ASCE 7, remains the default for most other buildings, especially outside high-risk zones.
So Which Approach Applies to the Building You're In?
- A building being 'up to code' on earthquake resistance says nothing about how much it will shake — code compliance is about preventing collapse, not minimizing motion.
- Base isolation is a specific, visible design choice, usually reserved for hospitals, emergency operations centers, and other structures that need to keep functioning right after a major quake — it's rarely used in standard housing.
- For critical facilities, whether a building needs to survive a quake or needs to keep operating through one is the real question that decides which approach makes sense.
In short, neither approach is simply 'better' — a hospital that must stay operational after a major earthquake has very different needs from a low-rise building in a moderate-risk area, and many real structures combine elements of both, layering isolation under specific critical wings while relying on conventional reinforcement everywhere else. This article describes the general principles behind seismic-resistant design and base isolation in the US; the specific approach used in any given building depends on its engineering drawings and local building department records.
Related articles
 3 min read1 views
Why Are the Tallest Skyscrapers Designed to Sway in the Wind?
The tallest towers can move several feet in strong wind — and that's by design. Here's the engineering that turns swaying into a safety and comfort feature.
 3 min read1 views
Catenary vs. Parabola: What Really Holds Up a Suspension Bridge
The graceful sag of a suspension bridge cable looks like a hanging chain, but once the deck goes up, the physics behind that curve actually changes.
 3 min read1 views